
New
1 Sandpiper Villas, Phase 2 – Modern 4-bed/4.5 Bath Villa in The Shores
MLS: 421260
Guide price
Property type
Condominium (built 2027)
Views
Garden View
Bedrooms
4
Bathrooms
4.5
Square footage
3988
Property Description
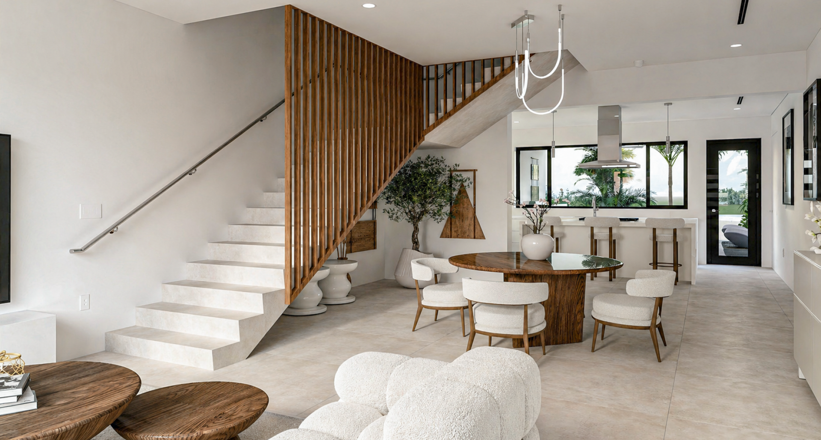
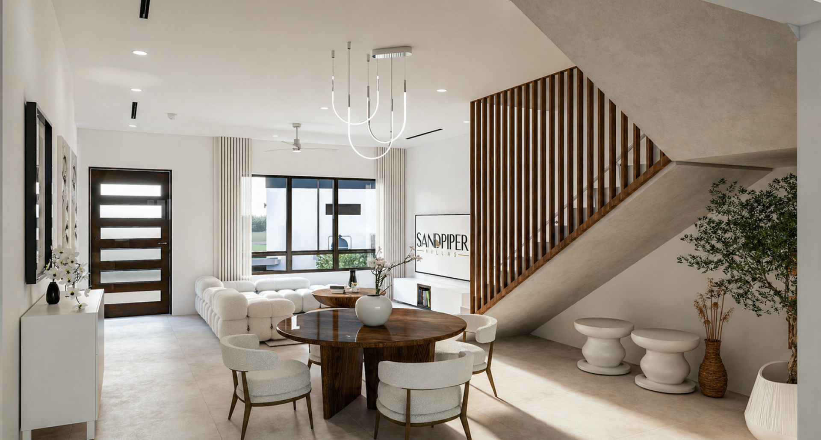
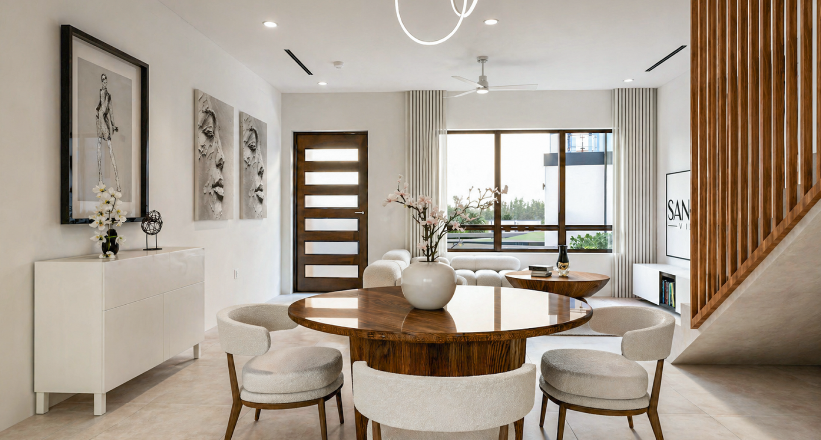
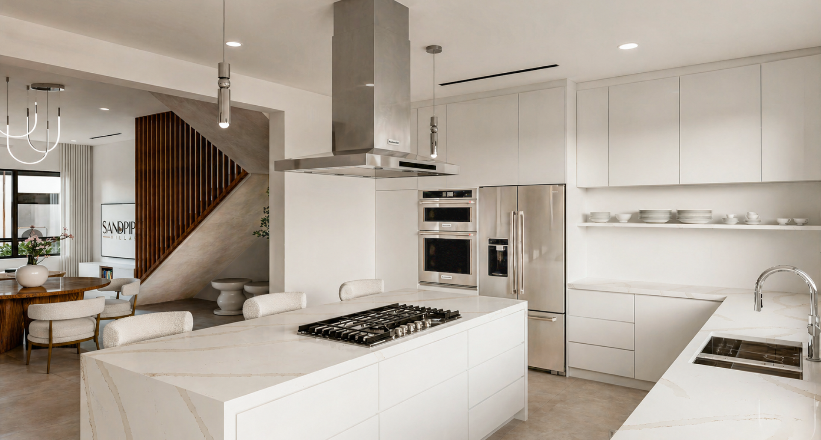
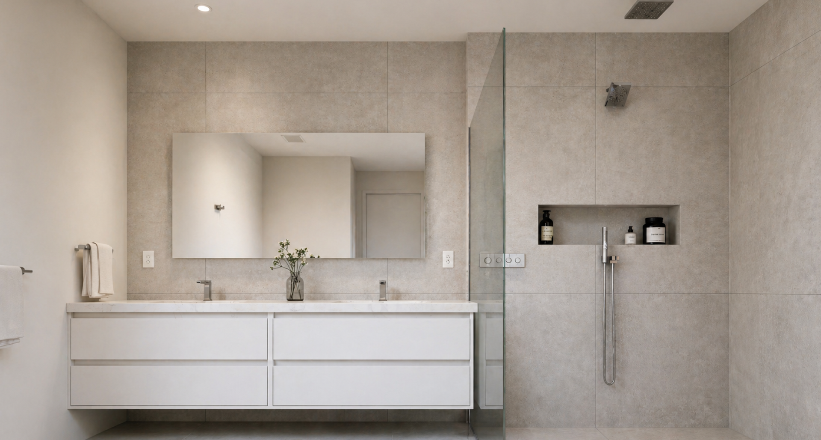
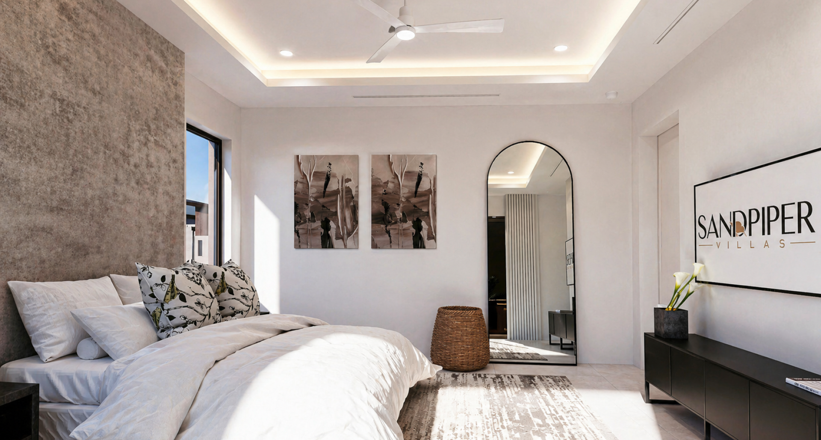
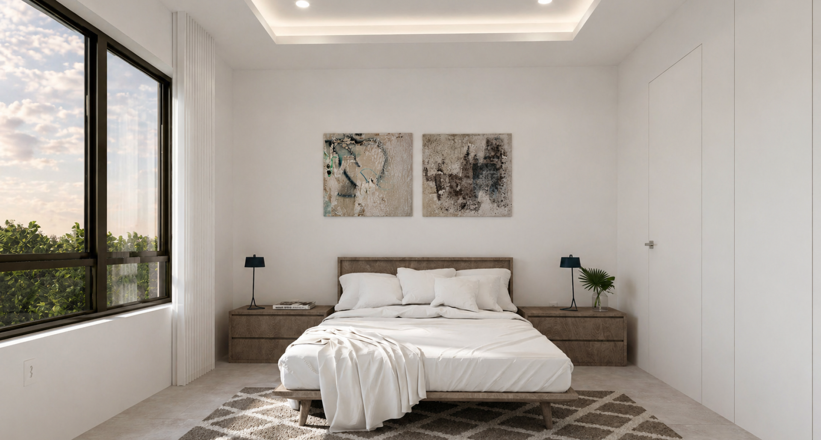
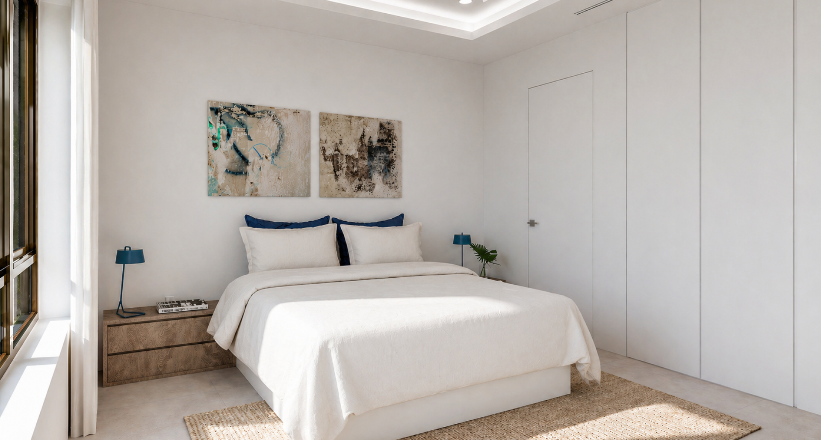
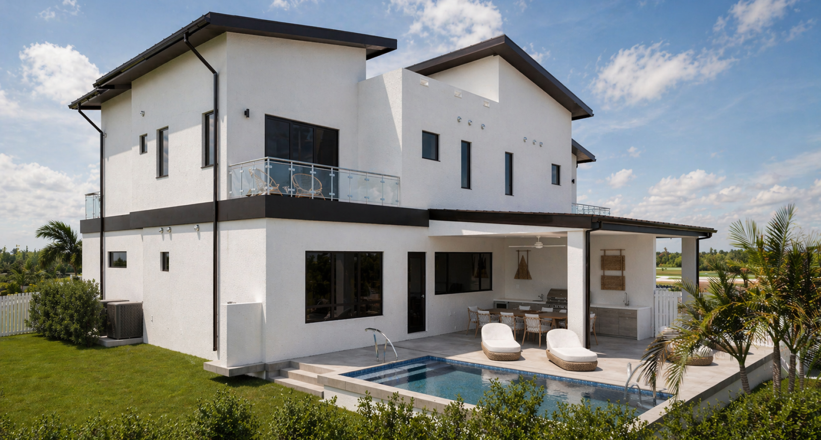
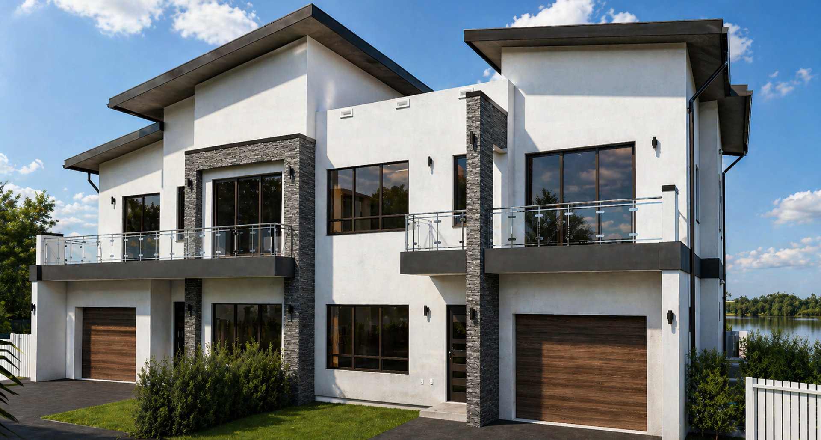
With phase 1 selling out in record time, we are now introducing Sandpiper Villas Phase 2. This is an exclusive new development within The Shores, a private gated community offering 24/7 security and access to premium amenities. Thoughtfully designed for modern island living, Sandpiper Villas delivers privacy, quality craftsmanship, and energy-efficient features in a well-planned setting.
Property Overview
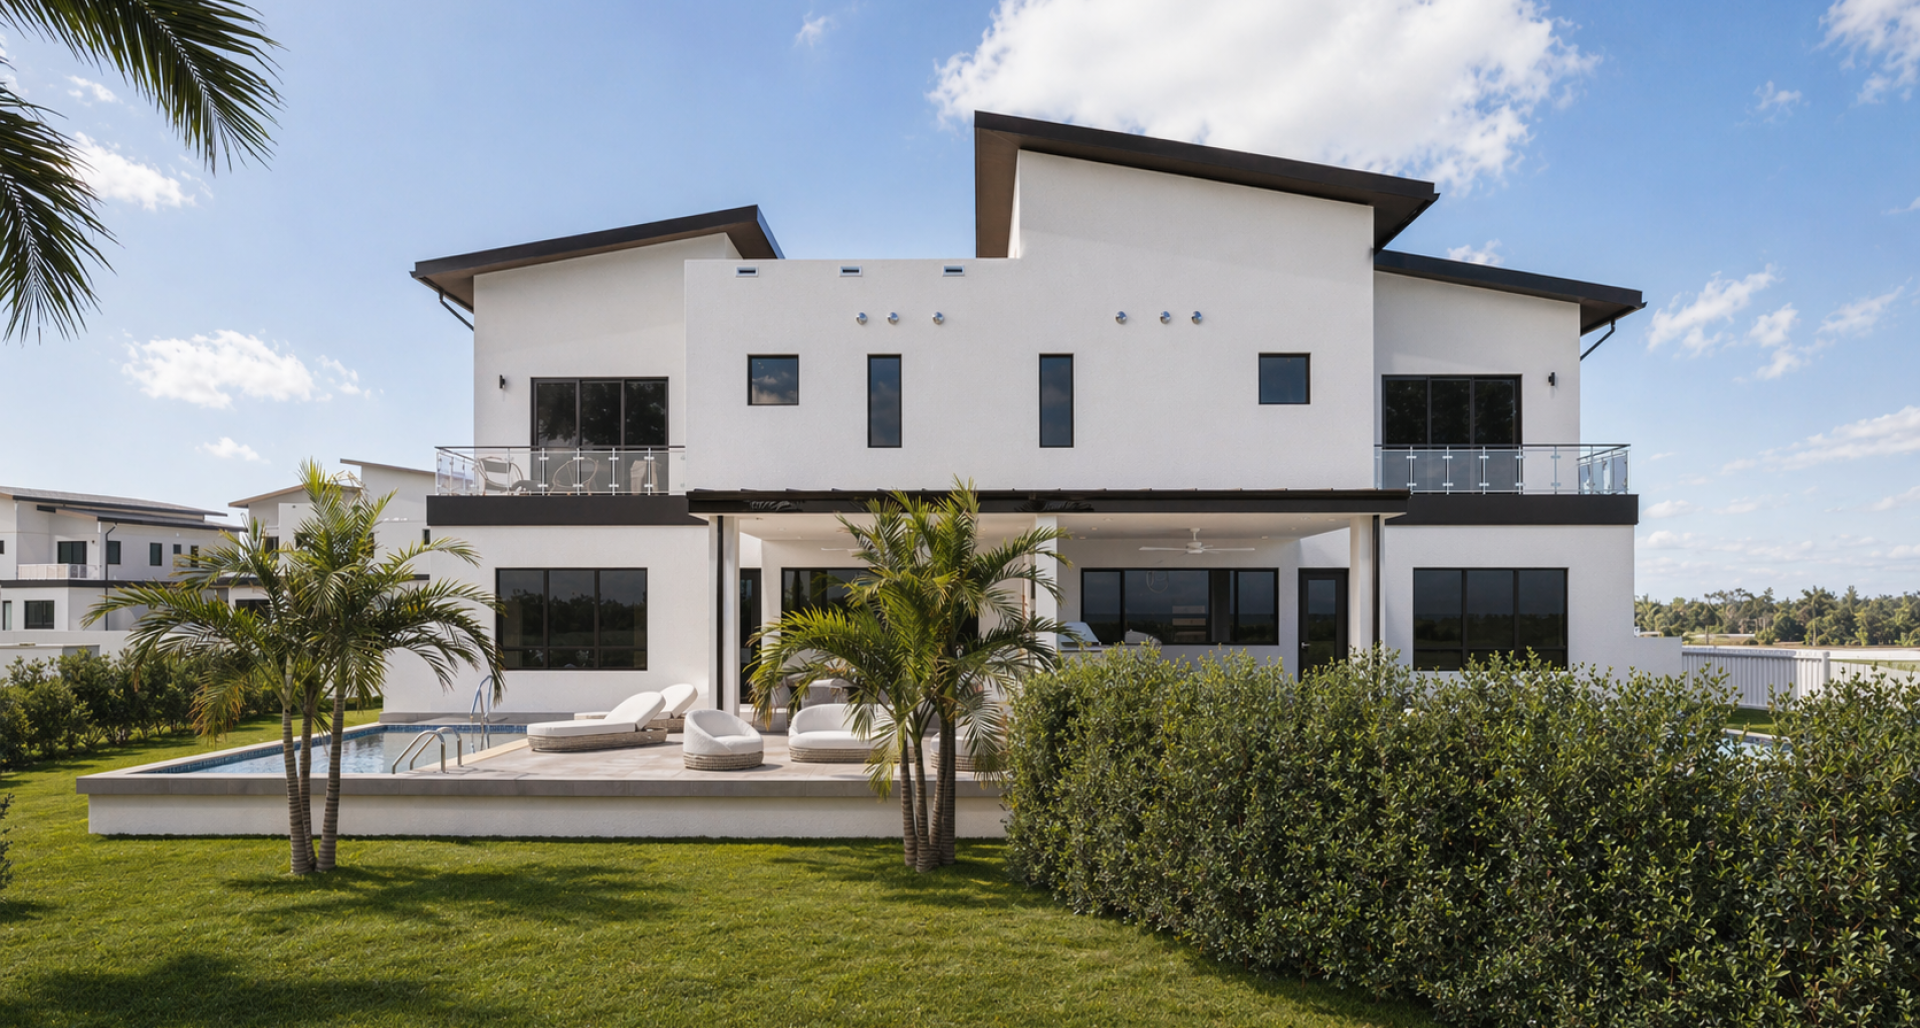
Phases 1 and 2 of Sandpiper Villas each feature two duplexes, providing a total of four spacious villas per phase. Features of Villa 1:
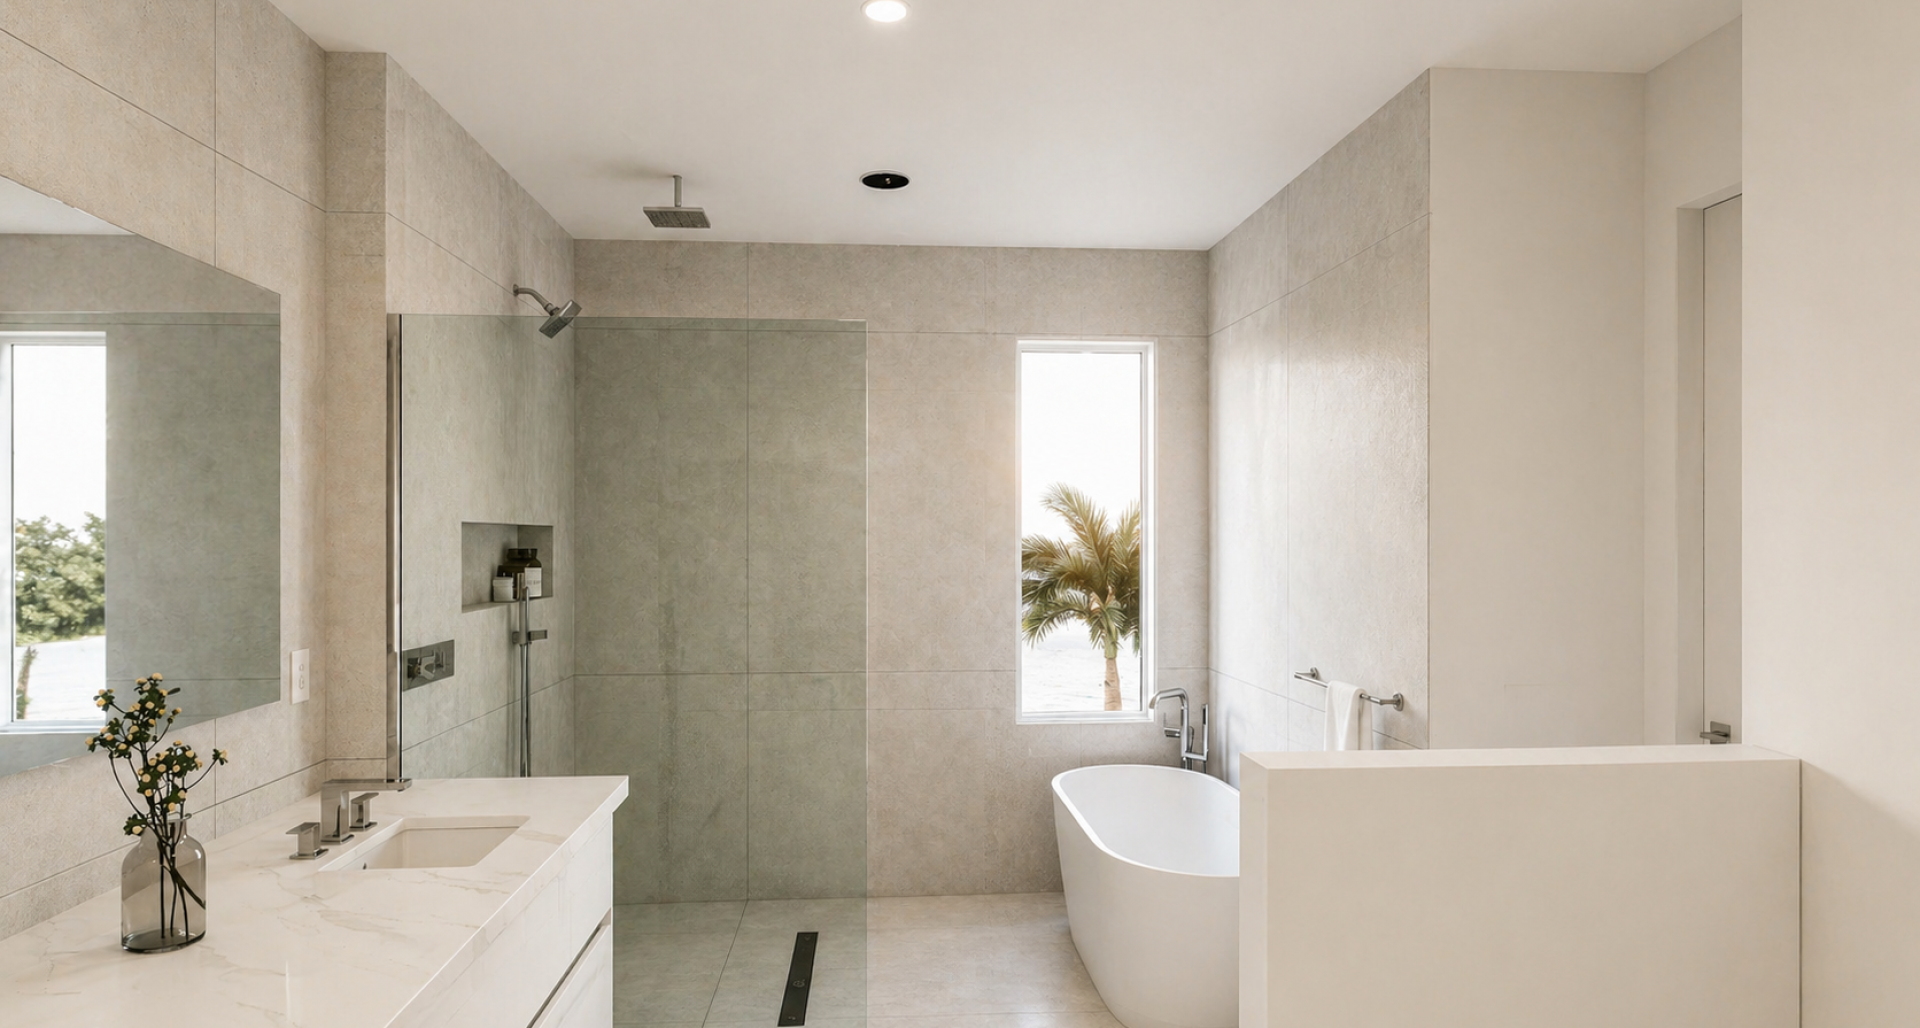
4 bedrooms | 4.5 bathrooms over 3,988 sq ft
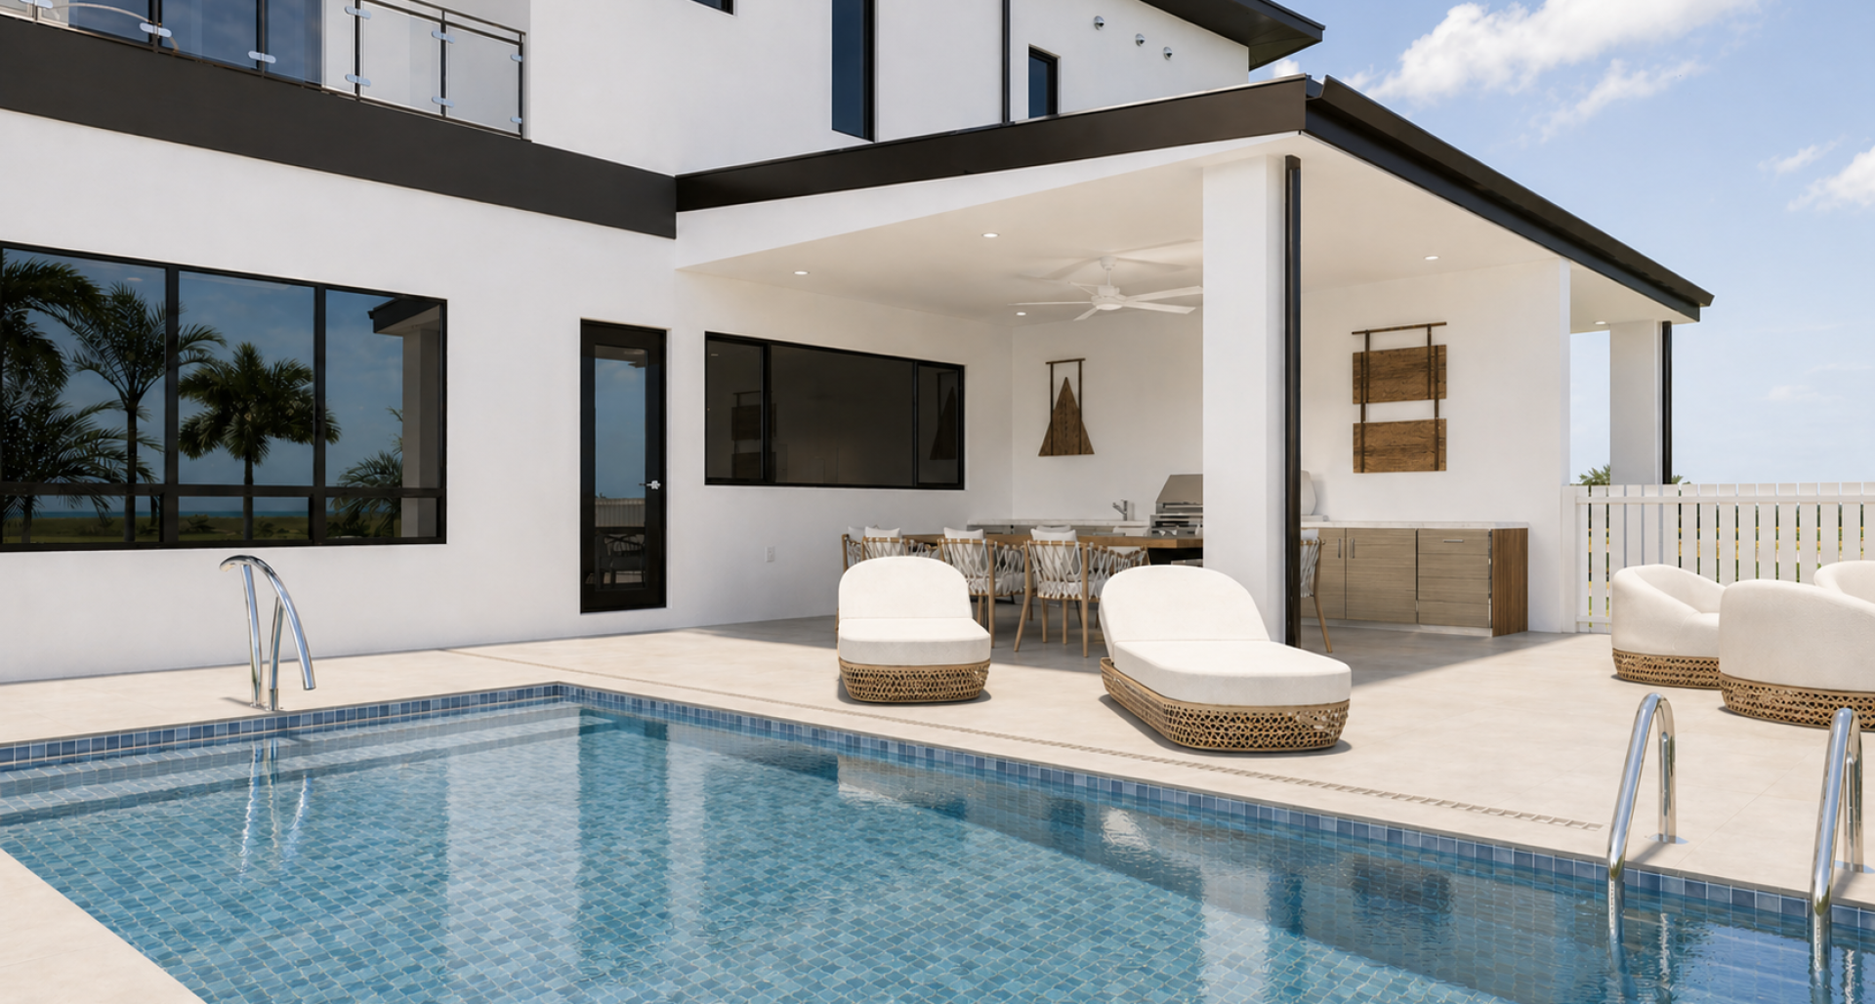
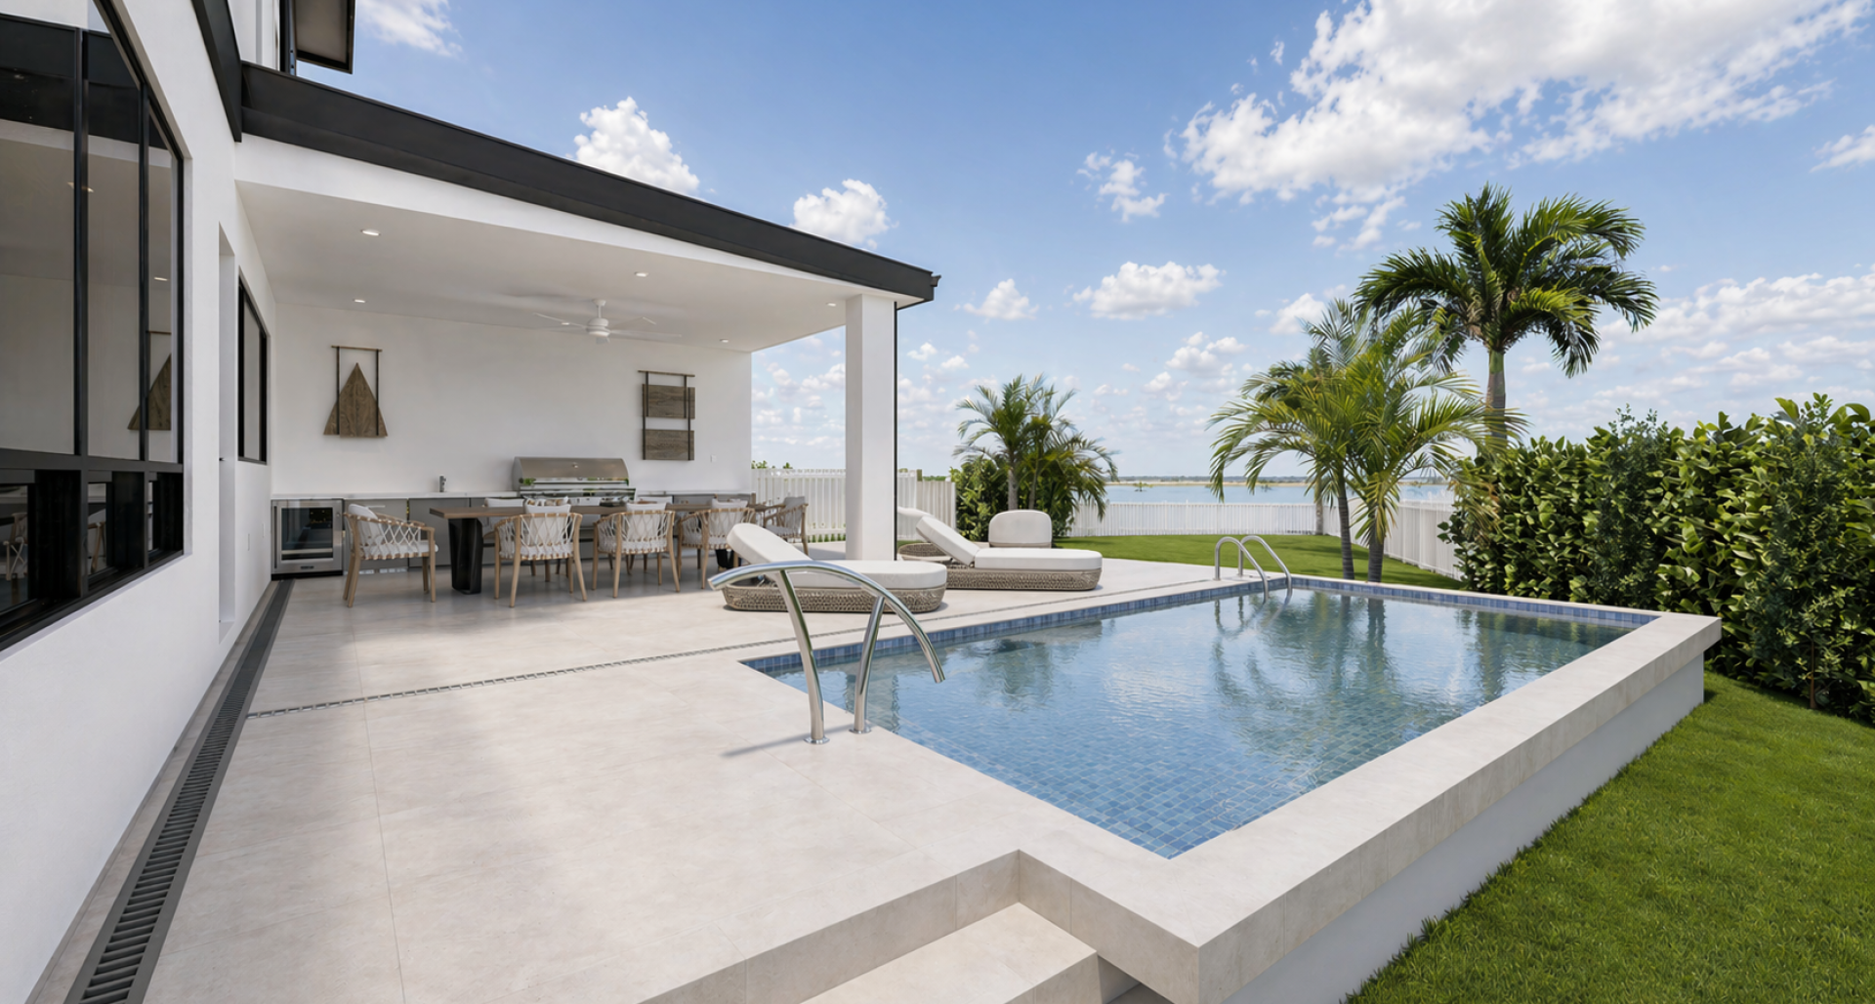
Private pool (21 ft. x 10 ft.)
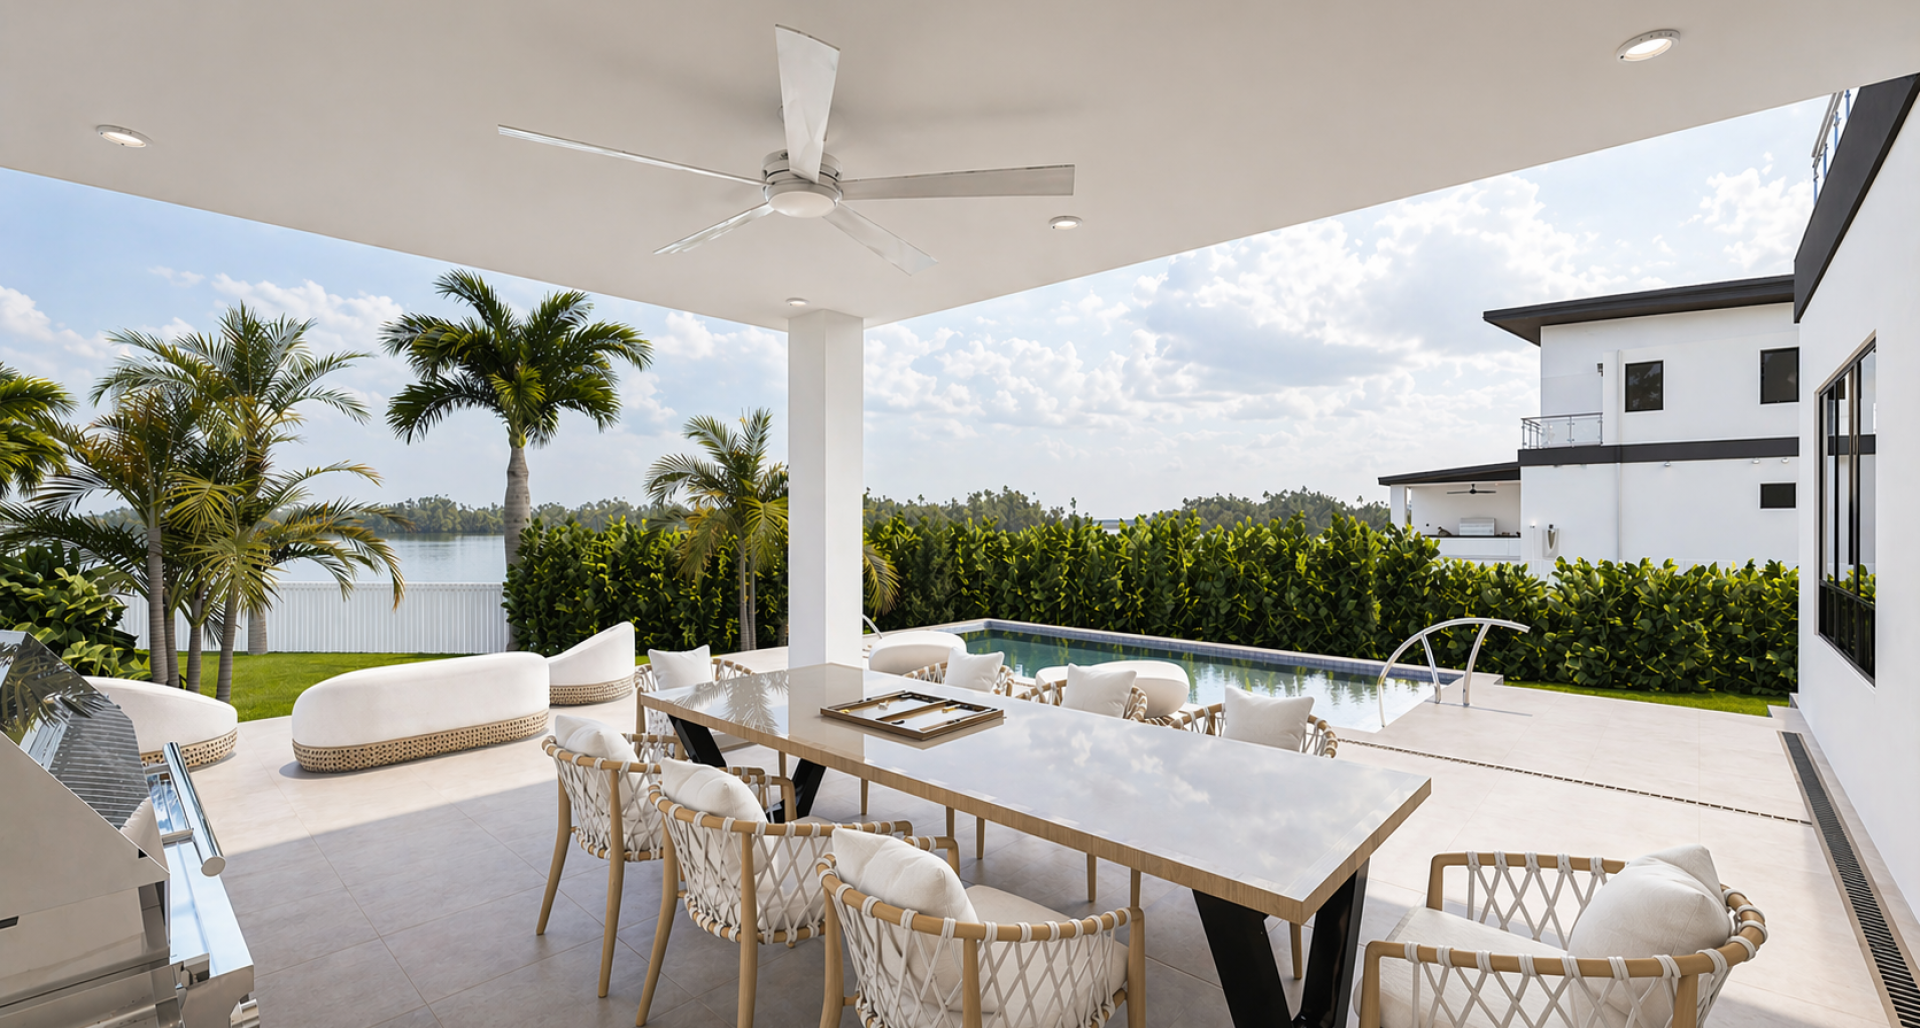
Spacious deck area & covered outdoor BBQ area
Private fenced-in yard for enhanced privacy
Landscaped gardens with natural grass, synthetic turf, and gravel
Single-car garage & driveway parking for 3 cars
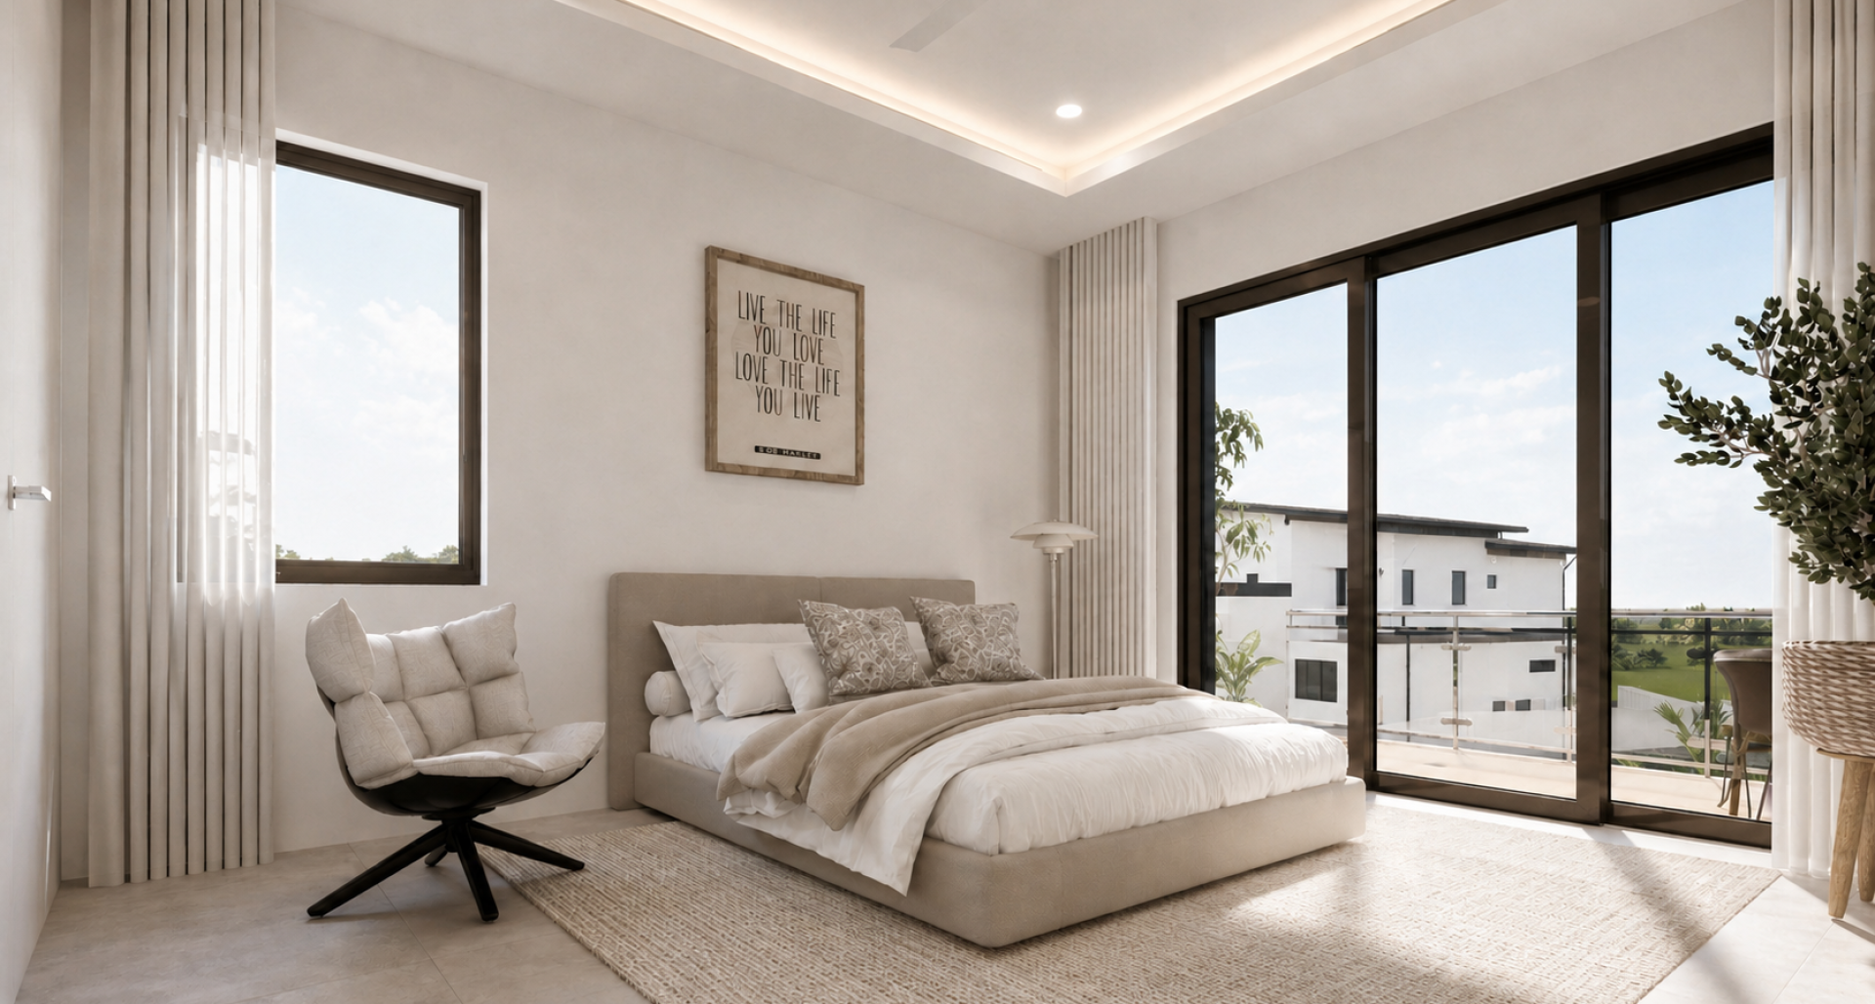
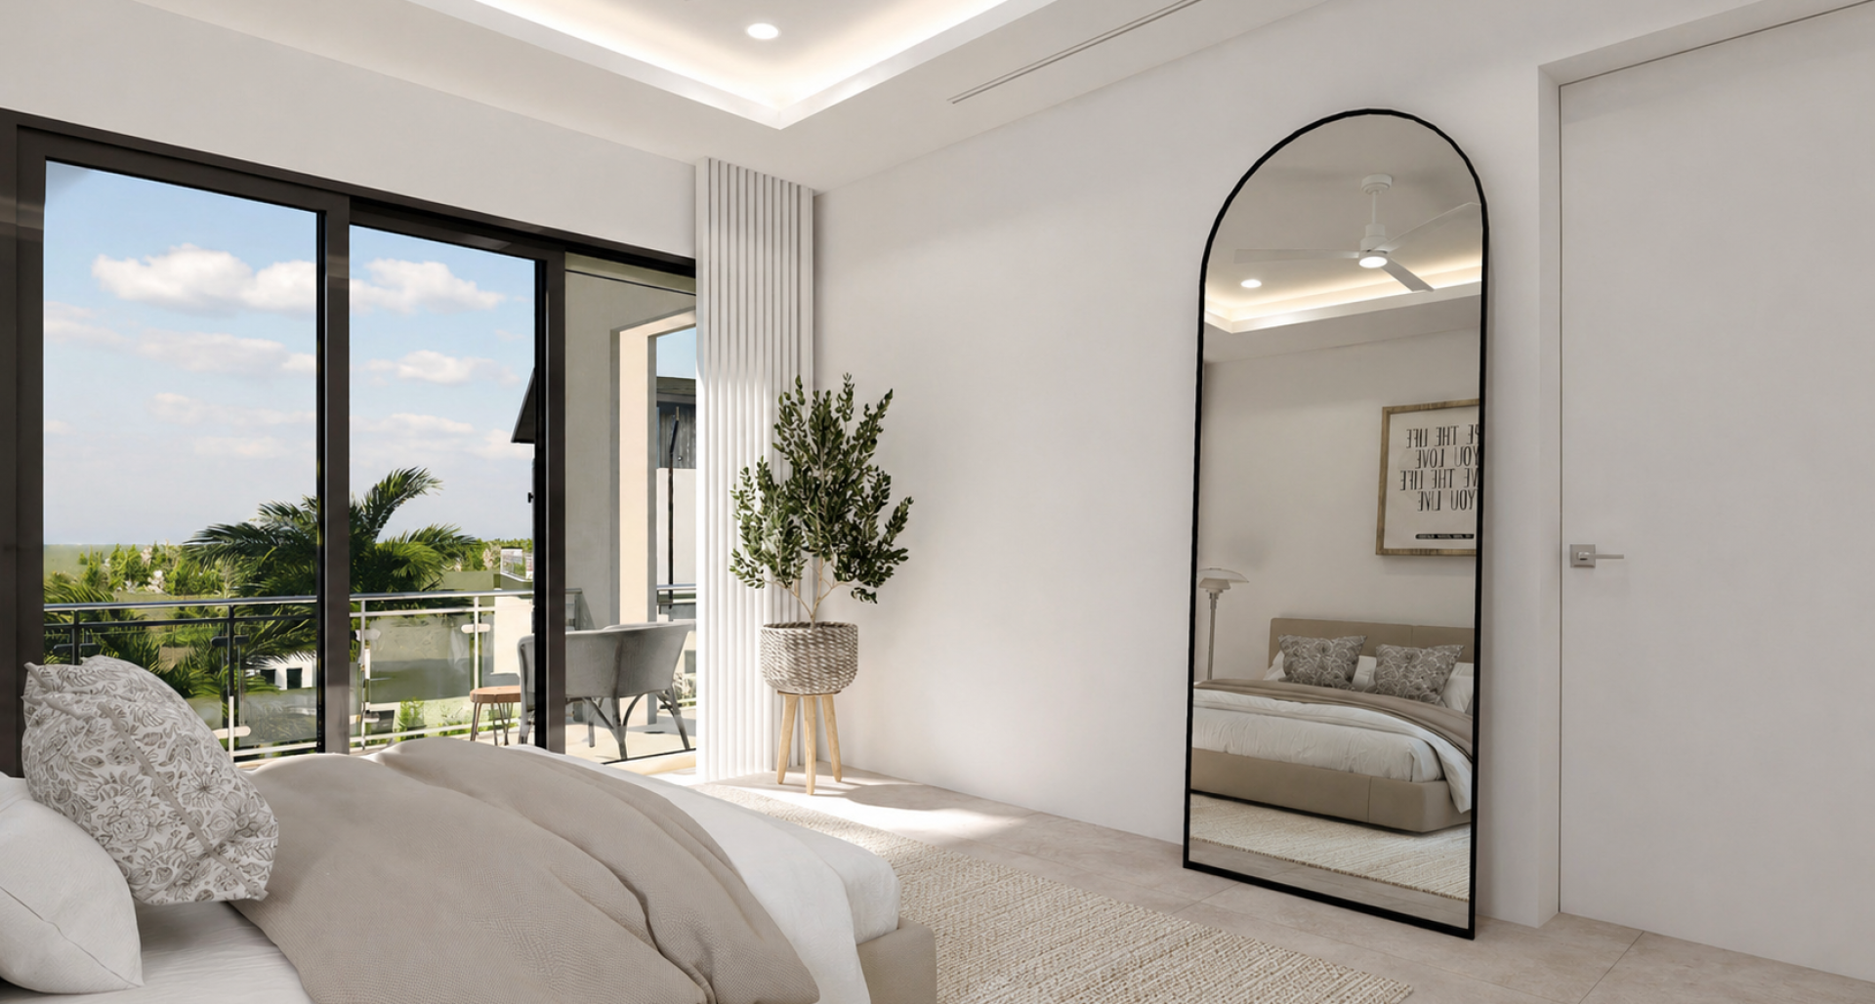
Ceiling height: 10 ft., creating an open, airy atmosphere with loads of volume
Hurricane-rated low-E windows and external doors for storm safety and efficiency
Solar provisions in place
Community & Location
Surrounded by designated Land for Public Purposes (LPP) areas and adjacent to a peaceful wildlife sanctuary, Sandpiper Villas offers lake views and a connection to nature. Residents can enjoy:
Access to pickleball and tennis courts
Landscaped walking and cycling paths within The Shores
Nearby accessible attractions, include Barkers National Park (walkable), Seven Mile Beach, and Camana Bay
Optional boat parking and storage (subject to availability)
Pet-friendly community
Sustainable & Energy-Efficient Features
Sandpiper Villas is designed with sustainability in mind, incorporating:
Energy-efficient appliances
Propane appliances & linear AC grills for energy savings
Provision for EV charging outlet in each garage
Construction Timeline
Construction is well under way and as of October 2026 this phase is at roof height.
Estimated completion: July 2027
For more details or to schedule a private tour, contact our team today.
Property Features
- Breakfast area
- City Water
- Dining area
- Dishwasher
- Disposal
- Fence
- Garage: Yes
- Kitchen area
- Living room
- Microwave
- Multi-Zone AC
- Patio
- Pool
- Refrigerator
- Septic tank
- Stories: 2
- Utility room
- Washer/Dryer: Yes

Similar Properties
CRESCENT POINT UNIT #14 | SEVEN MILE BEACH - Fully Remodeled, Turnkey & Income-Producing Opportunity
Seven Mile Beach
$2,895,000 USD
Wake each morning to swaying palms, gentle sea breezes, and breathtaking waterfront views from this beautifully remodeled three-bedroom, two-bathroom residence at the sought-after Crescent Point. Offering 1,819 square feet of thoughtfully designed living space, this fully furnished condo effortlessly combines modern luxury with the relaxed sophistication of island life. From the moment you step inside, […]


REGAL BEACH CLUB | 523
Seven Mile Beach
$2,050,000 USD
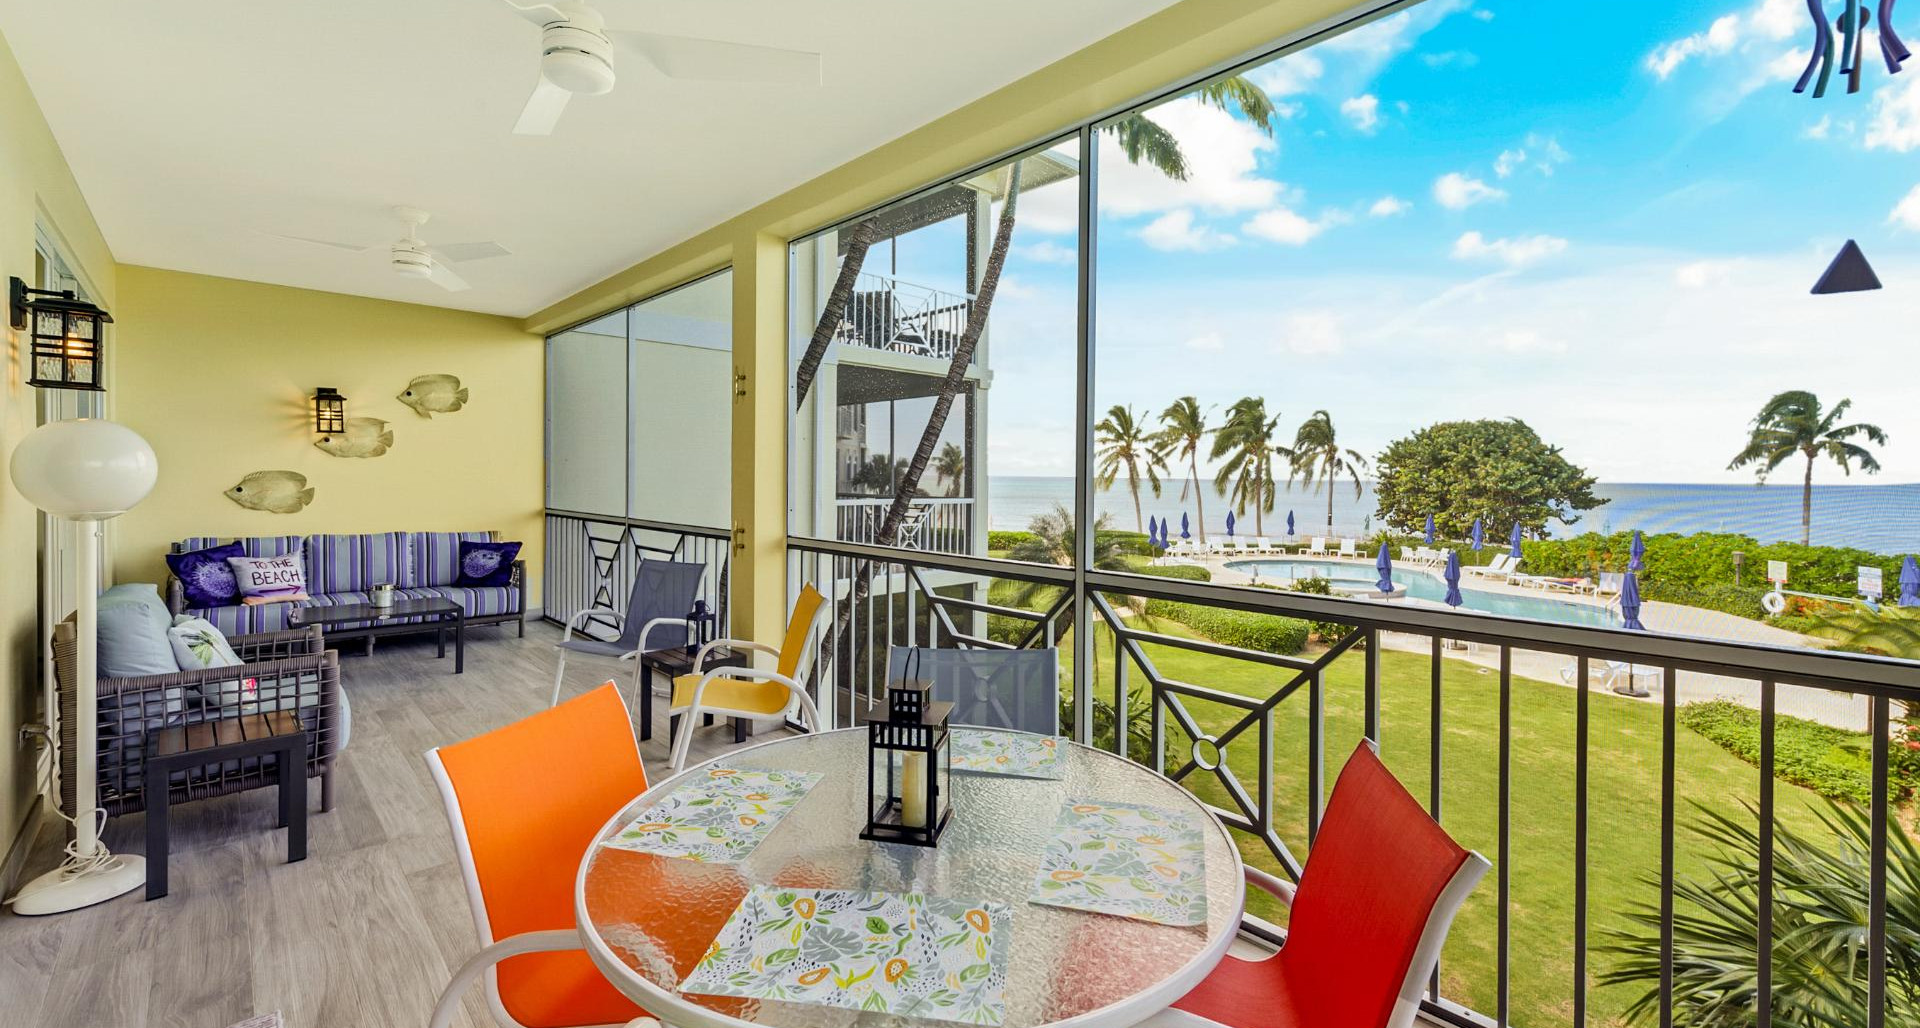
Tastefully finished and furnished 2 bed 2 bath turnkey condo with fab ocean view from the generous screened balcony. Regal Beach residents enjoy the full resort amenities of the world famous Seven Mile Beach, oversize pool, additional kids pool and jetted tub, tropical grounds, and a floodlit tennis court, there’s also an on-site management office […]

Solara Upgraded 3 Bed End Unit Townhome
Seven Mile Corridor
$2,350,000 USD
Welcome to Solara #121, a beautifully designed canal front townhome in the prestigious gated community of Crystal Harbour, Grand Cayman. Offering open plan living an dining on the ground floor, spilling out to your canal front, fully fenced, private garden, 3 bedrooms, all en suite, and all located on the middle floor, modern architecture, expansive […]
Dolphin Point Club 210 | 2 Bed 2.5 Bath | Elevated Seafront Living
West Bay
$2,220,000 USD
Dolphin Point Club Residence 210 is a beautifully designed 2-bedroom, 2-bathroom condo with an additional powder room, offering an ideal layout for both full-time living and vacation use. The floor plan features two spacious primary bedroom suites, each with an oversized bathroom and generous walk-in closet, along with an open-concept kitchen, dining, and living area […]